Inquiry
Form loading...
What Is the Best Galvo Mirror Laser in 2026? The answer depends on the workbench, material, and production target. A compact galvo mirror laser may excel at marking anodized aluminum. A higher-power system may perform better on stainless steel, ceramics, or thick polymers. Speed alone does not prove quality. Beam stability, spot size, field distortion, cooling, software control, and service support matter just as much.
Industry data shows why this comparison deserves care. Grand View Research estimates that the global laser technology market will continue expanding through 2030, driven by manufacturing, electronics, healthcare, and automotive applications. MarketsandMarkets also reports strong growth in industrial laser systems, particularly for precision processing and automated production. These reports cover broader laser categories, not only Galvo Mirror Laser equipment. That limitation matters.
Laser pioneer Theodore Maiman once said, “The laser is a solution looking for a problem.” His warning still feels relevant in 2026. Buyers can choose impressive specifications without defining the real manufacturing problem. A 30-watt fiber laser, for example, may mark a steel QR code in seconds. It may still disappoint when the application needs a clean 100-micron line, repeatable focus, and minimal heat tint.
This guide compares leading Galvo Mirror Laser options through practical criteria. We examine marking speed, optical accuracy, power efficiency, software usability, maintenance, and total ownership cost. The best machine is rarely the fastest one. It is the system that delivers consistent results, shift after shift, with measurable evidence.
What Is the Best Galvo Mirror Laser in 2026?
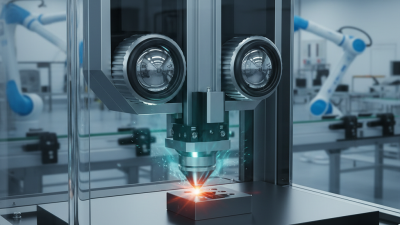
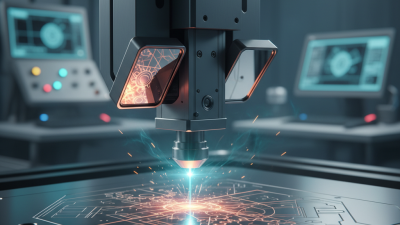
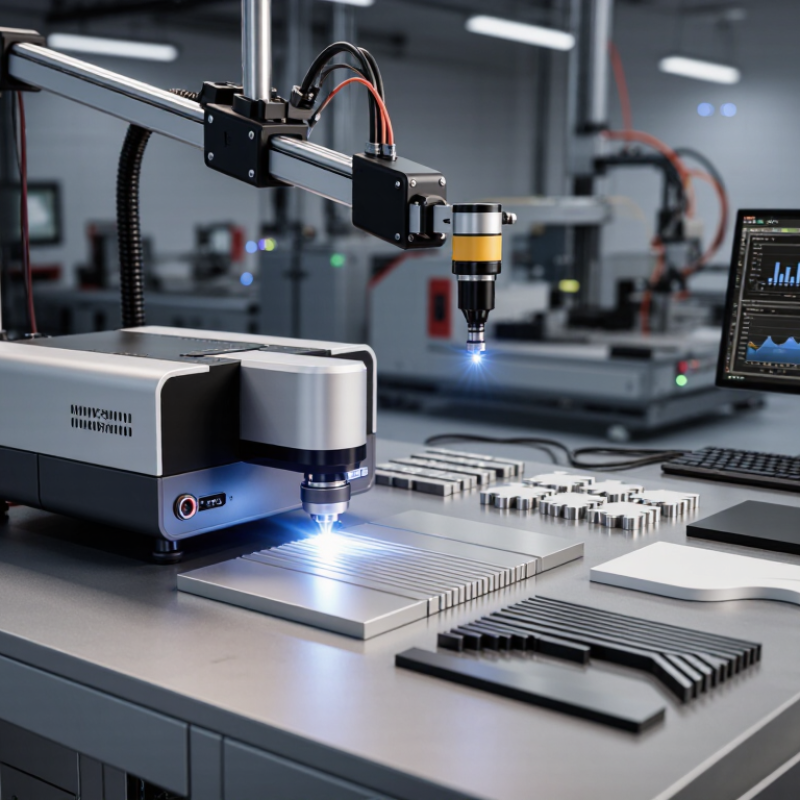
A galvo mirror laser uses tiny, motor-driven mirrors to steer a focused beam across a surface. One mirror controls the X-axis; another controls the Y-axis. Position sensors continuously report each mirror’s angle to the controller. This feedback loop helps the beam place marks within very small areas. The laser source creates the energy, but the galvo head controls movement and timing.
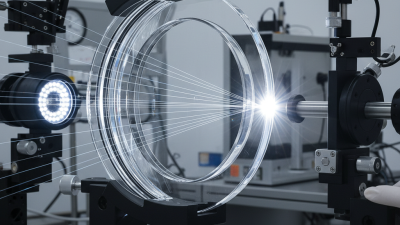
The beam usually passes through an F-theta lens. This lens keeps the focus more consistent across a flat marking field. Speed depends on mirror inertia, scan angle, pulse frequency, and material response. A faster setting is not automatically better. Excessive speed can produce pale lines, while slow movement may create heat halos. MarketsandMarkets estimated the global laser technology market at about USD 20.8 billion in 2023, with continued growth through 2028. That expansion reflects wider industrial use, not guaranteed marking quality.
A practical selection needs evidence. Check wavelength, spot size, repeatability, field dimensions, and thermal behavior. The real test is a sample grid, not a brochure number. Short pulses.
The equation is clean; the workshop is not. Dust, lens contamination, and imperfect focus can reduce contrast quickly. I would also question any claimed accuracy without test conditions. Reports from Fortune Business Insights identify automation and traceability as major market drivers, but factory results still depend on setup, materials, and operator experience.
| Evaluation Dimension | Typical 2026 Range or Configuration | How It Works | Best-Fit Use |
|---|---|---|---|
| System Definition | Laser source + two-axis galvanometer scanner + focusing optics + control software | The laser generates the beam, while motor-driven mirrors rapidly steer it across the work surface. | High-speed marking, engraving, coding, and precision surface processing |
| Common Laser Wavelength | Approximately 355 nm, 532 nm, 515 nm, 633 nm, 1064 nm, or 10.6 µm | Wavelength determines how strongly different materials absorb the laser energy. | 1064 nm for many metals; 355 nm for fine marking; 10.6 µm for many organic materials |
| Laser Power | About 1–30 W for marking; 20–100 W or more for higher-throughput processing | Higher average power can increase processing speed, depth, or material-removal capability. | Choose power according to material, marking depth, pulse width, and required cycle time. |
| Galvo Scan Speed | Common marking speeds are approximately 2–10 m/s; actual material speed is usually lower. | The mirrors change angle instead of moving the entire laser head mechanically. | Serial numbers, barcodes, graphics, and repeated production markings |
| Working Field | Typically 70 × 70 mm to 300 × 300 mm; larger fields are possible with optical compromises. | The scan lens converts mirror angle into beam position on the workpiece. | Smaller fields generally provide a smaller focused spot and higher detail. |
| Positioning Accuracy | Often specified from tens of micrometres to sub-millimetre, depending on field size and calibration. | Accuracy depends on mirror resolution, lens distortion, thermal stability, mechanics, and software correction. | Fine marking and micro-feature work require verified system-level accuracy, not only scanner specifications. |
| Focused Spot Size | Commonly about 20–100 µm for industrial marking systems; shorter wavelengths can support finer spots. | Spot size is affected by wavelength, beam quality, lens focal length, and input beam diameter. | Small spots improve detail but may reduce the practical processing area and depth per pass. |
| Pulse Duration | Continuous-wave, nanosecond, picosecond, or femtosecond operation | Shorter pulses limit heat diffusion and can reduce the heat-affected zone. | Nanosecond systems suit general marking; ultrashort pulses suit delicate or high-precision processing. |
| Compatible Materials | Metals, plastics, coated materials, ceramics, glass, wood, paper, leather, and semiconductor materials | Material response depends on absorption, thermal conductivity, surface finish, and wavelength. | Material testing is essential because the same wavelength may produce different results on similar-looking surfaces. |
| Cooling Requirement | Air cooling for many low-power systems; active air or water cooling for higher-power sources | Cooling removes waste heat and helps maintain output stability during long production cycles. | Production environments should evaluate ambient temperature, ventilation, and duty cycle. |
| Control and Calibration | Vector and raster control with software-based distortion, scale, focus, and power correction | The controller synchronizes mirror motion, laser emission, acceleration, jump delays, and marking parameters. | Reliable calibration is critical for consistent dimensions across the entire scan field. |
| Main Advantages | High speed, low moving mass, repeatable positioning, compact design, and non-contact processing | Only the mirrors and beam path move during scanning, reducing mechanical inertia. | Best for fast, repeatable work where a fixed processing head is practical. |
| Main Limitations | Limited scan area, focus variation over large fields, sensitivity to optical alignment, and safety requirements | Mirror angle and lens geometry can introduce field distortion and edge-of-field spot changes. | A moving-axis or hybrid system may be better for very large workpieces or deep three-dimensional surfaces. |
Best choice in 2026: select the laser wavelength, pulse duration, power, scan field, and optical configuration that match the material and required throughput. Published specifications should be verified with application testing on the actual workpiece.