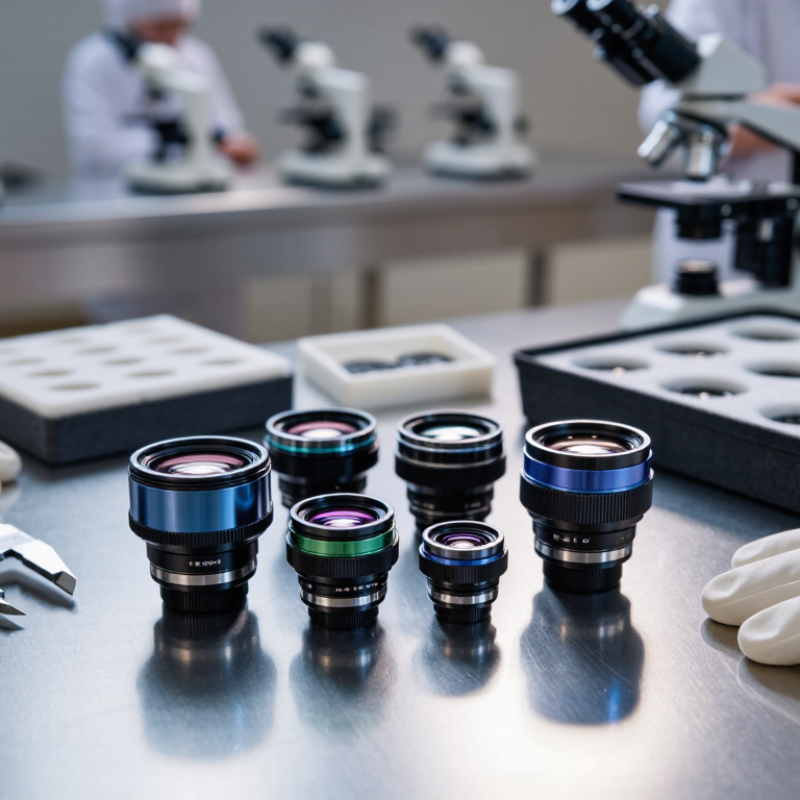
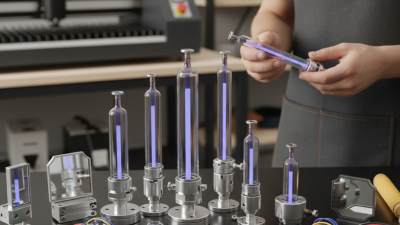
China has become a significant manufacturing base for precision optical components, including Laser Lens products. Its suppliers serve industrial cutting, welding, medical equipment, LiDAR, microscopy, and research applications.
Fortune Business Insights valued the global laser technology market at approximately US$20.98 billion in 2023. The same report projects strong growth through 2032. MarketsandMarkets also expects expanding demand for laser systems, driven by automation, semiconductor production, and advanced manufacturing. These figures are broad. They do not measure every Laser Lens category separately. That limitation matters.
A reliable supplier must offer more than attractive pricing. Buyers should examine substrate materials, coating performance, focal-length tolerance, surface accuracy, damage threshold, and inspection records. Packaging quality also deserves attention. A perfect lens can fail after poor handling or moisture exposure.
Rudolf Kingslake, a respected optical designer, famously observed, “Optical design is the art of compromise.” His point remains practical. A lens optimized for high power may not deliver the widest transmission range. A low-cost design may require more frequent replacement. There is no universal specification.
This guide evaluates China’s leading Laser Lens manufacturers through technical capability, production experience, customization support, quality systems, and export reliability. It also considers less visible details, such as response speed, sample consistency, and documentation clarity. No supplier ranking is flawless. Buyer requirements differ, and published company information may change. Therefore, readers should verify certifications, test reports, and application results before placing large orders.
China’s laser lens manufacturing sector covers industrial cutting, welding, marking, engraving, medical equipment, research, and semiconductor processing. MarketsandMarkets’ Laser Processing Market report estimates global revenue at about USD 20 billion in 2024, with continued growth through 2029. This expansion increases demand for stable optics, not only lower prices.
The main product categories include CO2 lenses made from zinc selenide, fiber-laser optics using fused silica, and Nd:YAG lenses for near-infrared systems. UV fused-silica lenses support shorter wavelengths.
Manufacturers also produce focusing lenses, collimating lenses, beam expanders, cylindrical lenses, aspheric lenses, and protective windows. Some factories provide custom diameters, edge profiles, coatings, and mounting solutions. Small details matter. A poor coating can create heat marks during prolonged cutting.
Production normally involves precision grinding, polishing, centering, coating, and optical inspection. Reliable suppliers should provide wavelength data, focal-length tolerance, surface quality, coating curves, damage-threshold information, and batch traceability.
ISO 10110 documentation can improve drawing control and inspection communication. However, certificates alone are not enough. Buyers should compare actual test reports, sample consistency, packaging protection, and replacement response.
One weakness remains: public factory claims are often more detailed than their measurable evidence. That deserves careful review. The best sourcing decision combines technical verification, production experience, and application testing under real laser power.
China Top Laser Lens Manufacturers for Global Buyers
How to Evaluate Chinese Laser Lens Manufacturers
Evaluating a Chinese laser lens manufacturer requires more than comparing prices. Check whether the supplier understands your laser wavelength, focal length, aperture, and working environment. Ask for coating curves, surface-quality data, and dimensional tolerances. Real documents matter.
I once focused too heavily on a low quotation. The sample looked clean, but the coating report lacked test conditions. That was my mistake. Request test methods, equipment details, and batch numbers. A reliable manufacturer should explain how it checks centering, transmission, surface defects, and laser damage resistance. Short answers deserve attention.
Inspect the sample physically. Look for scratches, edge chips, coating marks, and protective packaging. Ask whether production samples match mass-production parts. Check inspection records before shipment, not only after problems appear. Confirm lead times, replacement procedures, and export documentation in writing. Clear communication is practical evidence of professionalism.
Factory experience also matters. Ask how engineers handle custom lens drawings and tolerance changes. A capable team should identify design risks instead of accepting every request silently. Certifications can support credibility, but they do not replace technical verification. Independent testing may be worthwhile for demanding applications. No single document proves quality.
| Evaluation Dimension | What Global Buyers Should Check | Common Technical Benchmark | Recommended Verification Documents or Tests | Buyer Priority |
|---|---|---|---|---|
| Optical Material | Confirm whether the lens material is suitable for the intended laser wavelength, power level, thermal load, and operating environment. | Fused silica is commonly selected for ultraviolet and high-power applications; optical glass may be suitable for many visible and near-infrared systems. | Material certificate, spectral transmission data, refractive-index information, and lot traceability. | High |
| Wavelength Compatibility | Check that the lens design and coating are specified for the exact working wavelength rather than only a broad wavelength range. | The working wavelength should be clearly stated, such as 355 nm, 532 nm, 1064 nm, or CO2 laser wavelengths. | Optical design file, transmission curve, coating specification, and independent spectrophotometer report where required. | High |
| Lens Type and Geometry | Evaluate whether the supplier can manufacture the required plano-convex, bi-convex, meniscus, cylindrical, aspheric, focusing, or collimating lens. | The drawing should define diameter, focal length, center thickness, edge thickness, radius, bevel, and allowable dimensional tolerances. | Approved technical drawing, dimensional inspection report, and sample approval record. | High |
| Surface Quality | Inspect polishing quality because scratches, digs, pits, and polishing defects can increase scattering and reduce beam quality. | Common precision specifications include 10-5, 20-10, or 40-20 scratch-dig grades, depending on the application. | Interferometric or visual inspection report using a stated inspection standard and lighting condition. | High |
| Surface Flatness | Verify how accurately the optical surface follows the required spherical or planar profile. | Typical precision requirements may range from approximately λ/2 to λ/10 at a stated test wavelength, depending on the lens application. | Interferometry report identifying test wavelength, aperture, reference surface, and measurement uncertainty. | High |
| Centration and Alignment | Check optical-axis alignment, wedge, and edge runout, especially for scanning, focusing, and multi-element optical assemblies. | Precision assemblies often require centration and wedge tolerances to be specified in arcminutes or micrometres rather than described as “high precision.” | Centration report, autocollimator data, mechanical runout report, and assembly alignment records. | High |
| Anti-Reflective Coating | Evaluate coating wavelength, angle of incidence, polarization sensitivity, environmental durability, and compatibility with the laser power. | A suitable coating should provide low reflectance at the specified wavelength and incidence angle; broadband and narrowband coatings have different performance characteristics. | Coating curve, reflectance or transmittance data, coating adhesion test, humidity test, and laser-damage test when applicable. | High |
| Laser-Damage Resistance | Confirm whether the lens can withstand the customer’s continuous-wave or pulsed laser conditions. | Damage-threshold values must state pulse duration, repetition rate, spot size, wavelength, test method, and fluence or power density. | Laser-induced damage threshold report, application-specific test data, and written operating-limit recommendations. | High |
| Dimensional Tolerance | Review tolerances for diameter, thickness, focal length, radius, chamfer, and mounting features. | The required tolerance depends on the optical assembly; critical dimensions should be listed individually on the approved drawing. | Coordinate-measuring-machine report, optical profilometer data, and final inspection certificate. | High |
| Environmental Durability | Assess resistance to humidity, temperature variation, cleaning chemicals, abrasion, and storage conditions. | For industrial use, buyers commonly request documented humidity, adhesion, abrasion, and thermal-cycle testing suitable for the intended environment. | Environmental test reports, coating durability records, packaging specification, and recommended cleaning procedure. | Medium |
| Quality Management | Determine whether production, inspection, nonconformance control, and corrective actions are managed through a documented quality system. | ISO 9001 certification is a useful baseline, but it should not replace product-specific optical inspection and process evidence. | Current certificate, audit report, quality manual summary, calibration records, and corrective-action examples with confidential details removed. | High |
| Measurement Equipment | Check whether the manufacturer has suitable equipment for radius, focal length, transmission, coating, surface quality, and centration measurement. | Relevant equipment may include interferometers, spectrophotometers, profilometers, autocollimators, coating testers, and calibrated dimensional tools. | Equipment list, calibration certificates, inspection-process flowchart, and sample measurement records. | High |
| Customization Capability | Evaluate the supplier’s ability to adapt lens geometry, coating, edge treatment, packaging, mounting, and inspection requirements. | A capable supplier should be able to review a technical drawing, identify manufacturing risks, and issue a formal design-for-manufacturing response. | Engineering review, tolerance analysis, prototype plan, first-article inspection report, and engineering-change procedure. | Medium |
| Production Capacity | Check whether the facility can maintain consistent quality from prototype quantities to repeat production. | Capacity should be evaluated by process stage, including grinding, polishing, coating, assembly, inspection, and packaging—not only by monthly unit claims. | Capacity statement, production-flow chart, bottleneck analysis, sample delivery history, and contingency plan. | Medium |
| Minimum Order Quantity | Compare prototype, small-batch, and mass-production requirements before selecting a supplier. | Custom optical parts may have different minimum quantities for tooling, coating batches, inspection, and repeat orders. | Formal quotation showing prototype quantity, production MOQ, tooling charges, coating-batch requirements, and sampling policy. | Medium |
| Lead Time | Review the complete schedule from drawing approval and material procurement through coating, inspection, and export packing. | Prototype and production lead times vary significantly with material availability, coating complexity, tolerance, and order quantity. | Written production schedule, milestone plan, sample approval timeline, and late-delivery escalation procedure. | Medium |
| Traceability | Ensure every shipment can be linked to material, coating batch, process records, inspection data, and packaging information. | Each lot should have a unique identification code and retained quality records for the agreed retention period. | Lot certificate, serial or batch number, material traceability record, inspection report, and nonconformance history. | High |
| Packaging and Export Handling | Assess protection against shock, vibration, dust, humidity, fingerprints, and coating damage during international transport. | Optical surfaces should be individually protected, securely immobilized, and packed with handling instructions and inspection labels. | Packaging photos, packing specification, drop-test or transport-test information, export documentation, and insurance terms. | Medium |
| Commercial Transparency | Compare total landed cost rather than unit price alone, including tooling, coating, inspection, packaging, freight, duties, and payment terms. | A reliable quotation should separate non-recurring engineering costs from recurring product costs and state quotation validity. | Itemized quotation, Incoterms, payment terms, warranty terms, replacement policy, and validity period. | High |
| Technical Communication | Measure how accurately the supplier understands drawings, optical terminology, tolerances, laser conditions, and acceptance criteria. | The supplier should identify ambiguities before production and provide written answers instead of relying only on general capability statements. | Technical questionnaire, drawing review comments, meeting records, approved specifications, and change-control documents. | High |
| Recommended Selection Method | Use a staged qualification process instead of selecting solely on price or online marketplace information. | A practical process is document review, technical clarification, sample evaluation, independent testing when necessary, pilot order, and periodic supplier review. | Supplier scorecard, sample acceptance report, pilot-order review, corrective-action log, and annual requalification plan. | High |
China Top Laser Lens Manufacturers for Global Buyers
Leading Manufacturers by Application and Technical Capability
China’s laser lens sector serves cutting, welding, marking, medical equipment, and research systems. According to MarketsandMarkets, the industrial laser market may grow from about USD 7.5 billion in 2023 to USD 11.1 billion by 2028. This expansion increases demand for stable optics, not only lower prices. Cutting lenses need clean focal spots and strong thermal resistance. Welding optics require consistent transmission during long operating cycles. Marking systems often need compact designs and tight beam control.
Application fit should guide supplier evaluation. Manufacturers serving high-power cutting should show coating data, focal-length tolerance, and damage-threshold testing. Suppliers for ultraviolet marking need suitable substrate materials and coatings with low absorption. Medical and laboratory applications require tighter documentation, traceability, and surface-quality inspection. ISO 10110-based drawings can improve communication between buyers and optical engineers. Small details matter.
A serious factory should provide interferometer results, coating curves, inspection records, and sample-lens testing. Ask how technicians control centering, edge chips, and coating defects. The answer may reveal more than a polished catalog. Some suppliers list impressive power ratings without explaining test conditions. That remains a weakness. Buyers should compare beam diameter, duty cycle, cooling method, and actual machine results under matching conditions. A lower quote can become expensive when focal drift creates scrap, downtime, or repeated alignment work.
Industrial laser lenses are selected according to the laser source, operating wavelength, coating range, and application environment. The chart compares representative wavelengths commonly used in cutting, welding, marking, micromachining, and high-power laser processing.
China’s laser lens manufacturers serve demanding buyers in cutting, marking, medical, and research applications. Quality begins with controlled optical processing, not attractive catalog images. Buyers should request specifications for wavelength, focal length, clear aperture, surface quality, and dimensional tolerance. Coating reflectance data matters, especially for high-power laser systems.
Reliable manufacturers normally operate under documented quality systems, such as ISO 9001. Environmental controls may include ISO 14001, RoHS, or REACH compliance, depending on the product and destination market. These certifications should be verified through current certificates and issuing-body records. A certificate alone proves little. Batch inspection reports, coating curves, interferometer results, and traceable lot numbers provide stronger evidence. Small details matter.
Export readiness includes more than producing accurate lenses. Suppliers should provide commercial invoices, packing lists, certificates of origin, safety data when applicable, and clear product codes. Protective packaging should include lens tissue, sealed bags, desiccant, and impact-resistant boxes. Sample shipments can reveal weak labeling or moisture protection before a larger order. Some suppliers still treat export paperwork as an afterthought. That creates avoidable delays. Buyers should also confirm inspection procedures, replacement terms, lead times, and communication channels in writing. A pre-shipment inspection is worthwhile, although it may not detect every coating defect.
For global buyers, sourcing laser lenses starts with application details, not a supplier list. Share wavelength, focal length, lens diameter, coating range, and expected power. A supplier should explain material choice and coating performance in practical terms. Ask for drawings, tolerance data, test methods, and recent inspection records. Small differences in surface quality can affect beam focus, heat resistance, and operating stability.
Pricing usually depends on optical material, coating complexity, precision, order volume, and packaging. Request a quotation that separates tooling, samples, unit prices, shipping, and payment terms. A very low offer may exclude testing or protective packaging. That happened in one trial project I reviewed. The lenses arrived safely, but the coating report was incomplete. The buyer had to repeat testing, losing both time and money.
Supplier verification needs more than a polished website. Confirm the legal company name, production address, quality system, export experience, and traceability process. Request a video inspection of coating, cleaning, measuring, and packing areas. Order samples before approving a large batch. Check dimensions with calibrated equipment and compare coating results against the agreed wavelength. Independent inspection can help, although it adds cost. Even experienced buyers can miss hidden variables, especially when specifications are translated poorly. Clear drawings and signed acceptance criteria reduce that risk. Keep every revision.